


 PDF
PDFLuxurious Villa with Golf Course Views in Estepona
- 3 Beds

- Garden

- Plot: 757 m²
- Built: 400 m²
- Terrace: 124 m²
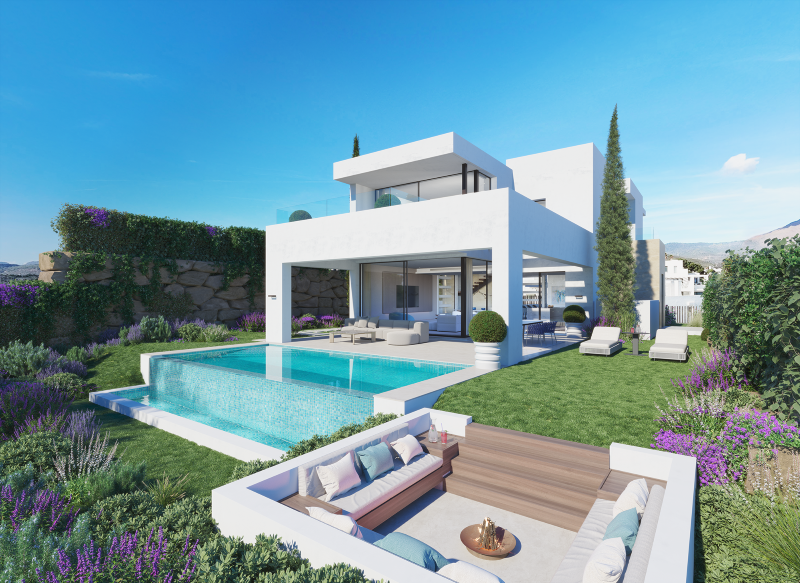
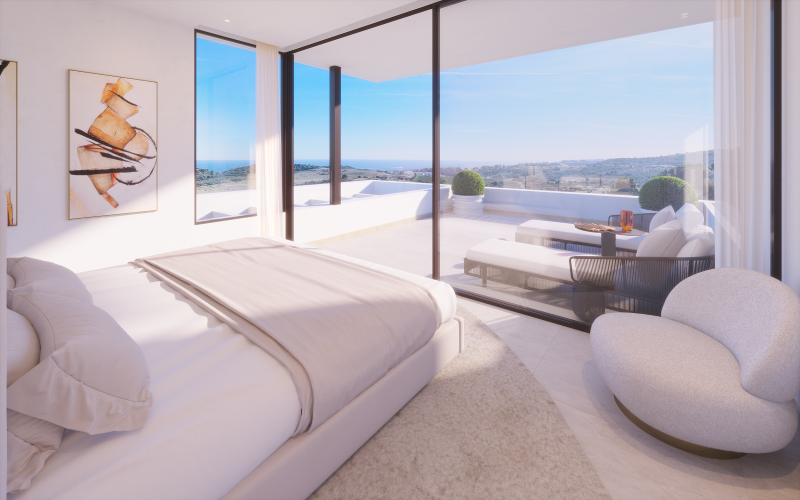
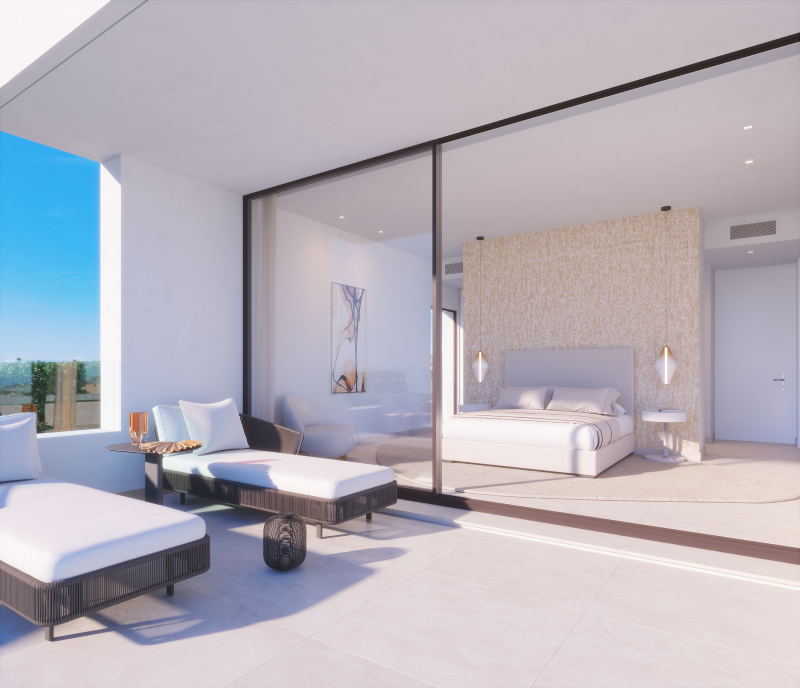

This stunning villa is located on the front line of Estepona Golf, offering a perfect blend of elegance and modernity. Situated in Estepona West, Estepona, Malaga, this luxury property boasts an impressive interior space of 226m², with an additional 124m² terrace and a spacious plot of 756.5m². With its classification as a luxury, sole agency, and new built villa, you can expect the highest standards of quality and exclusivity.
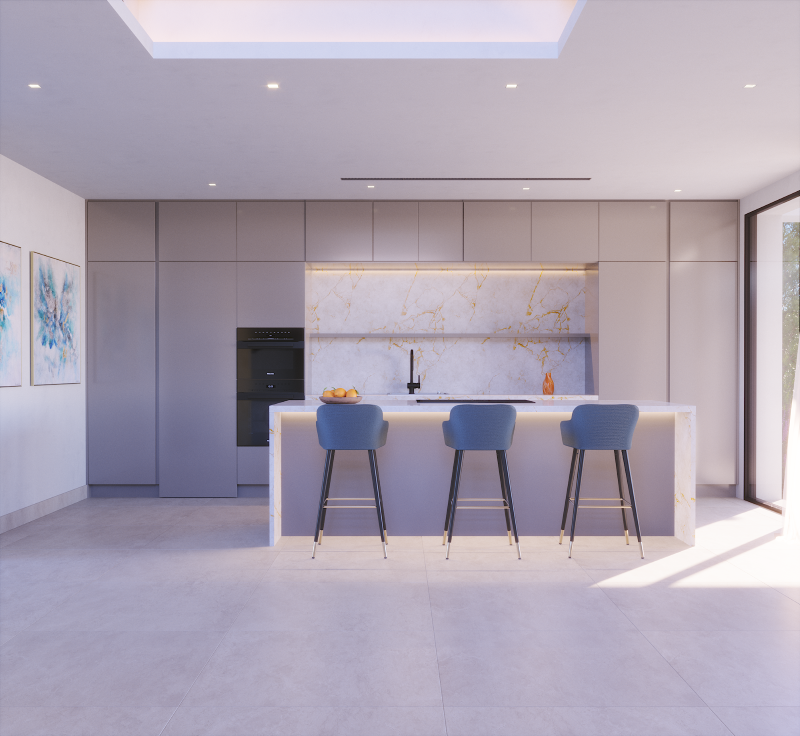
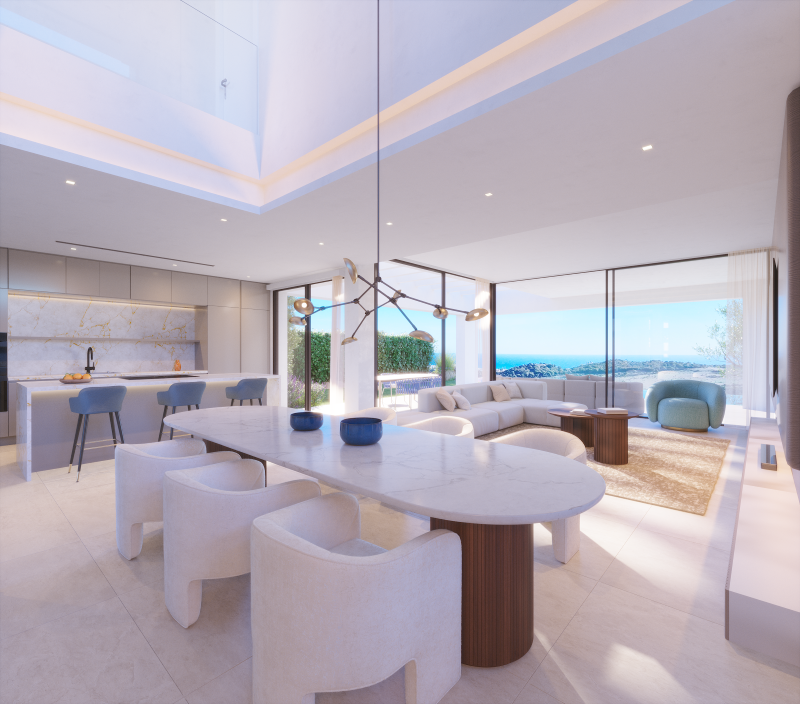
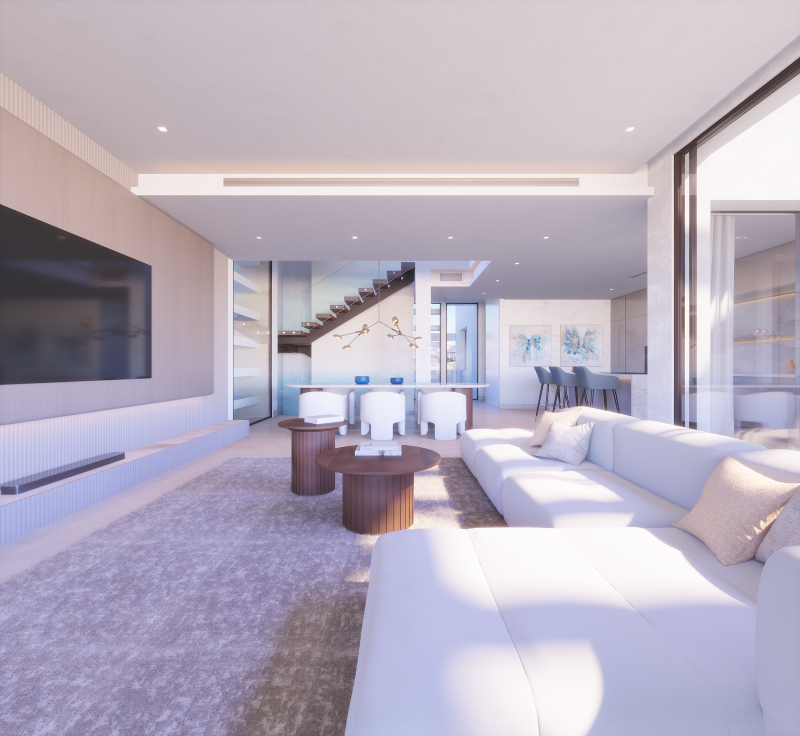
Step inside and be captivated by the thoughtful design and attention to detail. The villa features 3 spacious bedrooms, each thoughtfully designed to maximize natural light and provide breathtaking views of the golf course and sea. The generous basement space offers the flexibility to add more bedrooms, tailored to meet your specific needs.
Outside, you'll find a beautifully landscaped garden and a private pool, perfect for relaxing and enjoying the Mediterranean climate. Whether you're lounging by the pool or hosting a BBQ in the garden, this villa provides the ultimate sanctuary of peace and privacy. Don't miss the opportunity to own this exceptional property in Estepona.
- Private tr_garage Garage
- Private tr_garden Garden
- Private tr_pool Pool

related properties


This magnificent villa represents a unique opportunity to acquire a tastefully renovated residence in one of the most sought-after areas of Estepona. Situated in the spacious and peaceful Don Pedro urbanization, the property is just five minutes from the beach, the marina, and the charming old town. Thanks to its elevated position, the villa enjoys beautiful open views of both the sea and the mountains, while offering total privacy in a serene and residential setting. Fully renovated in 2025, the property stands out for its refined style and meticulous attention to detail. The main house is laid out on a single floor and has been designed to provide comfort, elegance, and functionality. The interior spaces are warm and welcoming, featuring luxurious decoration that blends artisanal touches with modern finishes. The main residence includes a spacious living room with a traditional Andalusian fireplace, a handcrafted open-plan kitchen with solid wood cabinets and brand-new top-quality appliances, two bedrooms with en-suite bathrooms, and a guest toilet. Both the living room and kitchen open onto a large sunny terrace and a fully renovated private pool, surrounded by lush gardens with an automatic irrigation system and new outdoor lighting. An interior corridor connects the main house to an independent apartment, ideal for hosting guests or using as a second residence on the same plot. This apartment features an open-plan living-dining area with kitchen, one bedroom with an en-suite bathroom, and its own private access, ensuring full privacy. Beyond its thoughtful design, the villa also boasts fully upgraded systems installed in 2025, including a new air conditioning system, a modern hot water installation, new automatic garden irrigation, upgraded outdoor lighting, and a direct connection to the public sewage system (no septic tank). The property sits on a generous 1,757 m² plot, which includes an additional buildable plot, offering the possibility to construct a second home—making it a highly attractive option either as a family residence or as an investment with development potential. Outdoors, two electric gates provide access to a spacious parking area with room for more than five vehicles. A large partially covered patio completes this Mediterranean paradise, offering an ideal setting to enjoy the sun, peace, and outdoor living all year round. This villa is a unique property in its category, combining luxury, privacy, and versatility of spaces, ideal as a family residence or as an investment with high potential.
€1.395.000
Ref. UH-02370P
- 3

- 4

- 265 m2 built
- 1.757 m2 plot


Detached Villa Under Construction in Estepona golf .Costa del Sol. 3 Bedrooms, 3.5 Bathrooms, Built 230 m², Terrace 26 m², Garden/Plot 512 m². Setting : Close To Shops, Close To Town, Close To Schools, Urbanisation. Orientation : South East. Pool : Private. Climate Control : Air Conditioning. Views : Mountain. Features : Covered Terrace, Fitted Wardrobes, Private Terrace, WiFi, Storage Room, Utility Room, Ensuite Bathroom, Double Glazing, Basement, Fiber Optic. Furniture : Not Furnished. Kitchen : Fully Fitted. Garden : Private, Landscaped. Security : Electric Blinds, Entry Phone. Parking : Covered. Utilities : Electricity, Drinkable Water, Solar water heating. Category : Investment.
€1.300.000
Ref. R4876174
- 3
- 4
- 230 m2 built
- 512 m2 plot
Stunning four bedroom, beachside contemporary style Villa located in Costalita, Estepona


Stunning four bedroom, beachside contemporary style Villa located in Costalita, Estepona. This luxurious south facing property has been recently renovated to a high standard in 2024. With four spacious bedrooms, three bathrooms, and an additional guest toilet. The interiors are thoughtfully designed, featuring a bright living room with fireplace and an open plan kitchen. Leading on from the living area, there is direct access to a beautifully landscaped private garden and swimming pool. There is also a large private terrace from the main bedrooms offering spectacular views of the Mediterranean Sea. The lower level of the property has a fantastic multi purpose space with laundry area and could be used as an additional bedroom, gym or games room. Other features include; underfloor heating in the bathrooms, sliding glass doors, air-conditioning, private garage with one parking space plus driveway for a further three cars. Conveniently located near amenities, shops, schools, and golf courses, and just a short walk from the beach.
€1.595.000
Ref. 5226MLV
- 4
- 3
- 294 m2 built
- 500 m2 plot


Charming Rustic Villa with Panoramic Sea & Valley Views – Estepona Set within an expansive 13,000 m² plot, this beautiful rustic villa offers breathtaking views across the valley to the sea, combining timeless character with modern comfort. Originally built around the 1850s and the original house of Los Reales, the property has been lovingly maintained and sympathetically restored, preserving its authentic charm throughout. Upon entering, you are welcomed into an impressive, spacious living room featuring exposed wooden beams and a striking fireplace—perfect for cozy evenings. This inviting space flows seamlessly into a formal dining room and onward to a fully fitted kitchen, complete with a traditional stable door that opens onto a generous patio stretching along the length of the house—ideal for outdoor dining and entertaining. The ground floor also hosts a comfortable guest bedroom and a bathroom. Upstairs, the expansive master suite offers a peaceful retreat, featuring a walk-in wardrobe, en-suite bathroom, and a private office space. A further guest bedroom completes the upper level. Outside, the heated swimming pool enjoys stunning open views down the valley, creating a serene setting to relax and unwind. The main garden, approximately 2,000 m², is fully fenced and beautifully maintained. In addition, a separate title includes a further 11,000 m² of land, partially fenced and bordered by a natural stream—offering privacy and potential.
€1.200.000
Ref. R5371342
- 3
- 2
- 275 m2 built
- 13.000 m2 plot
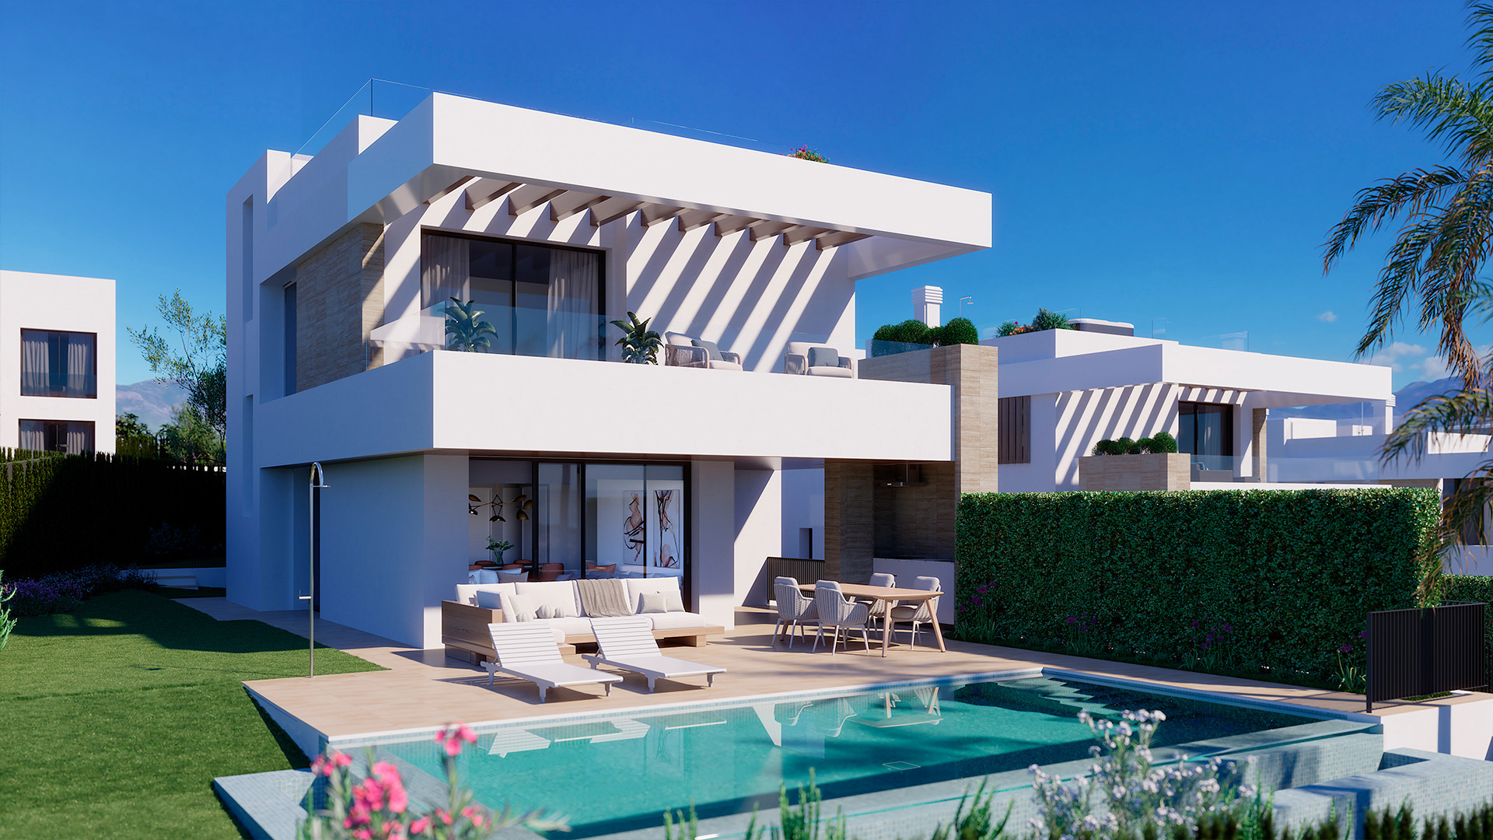
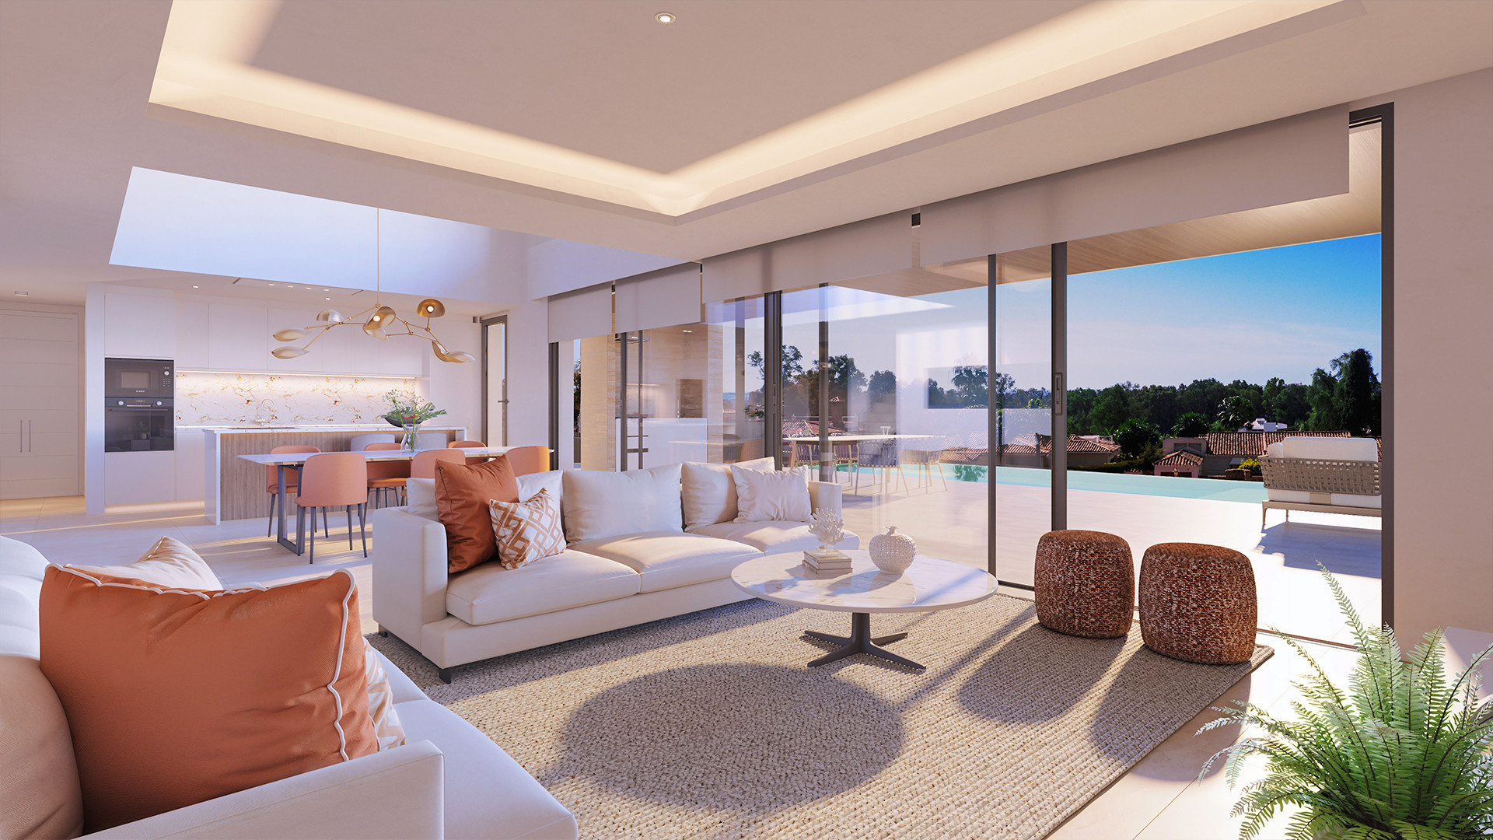
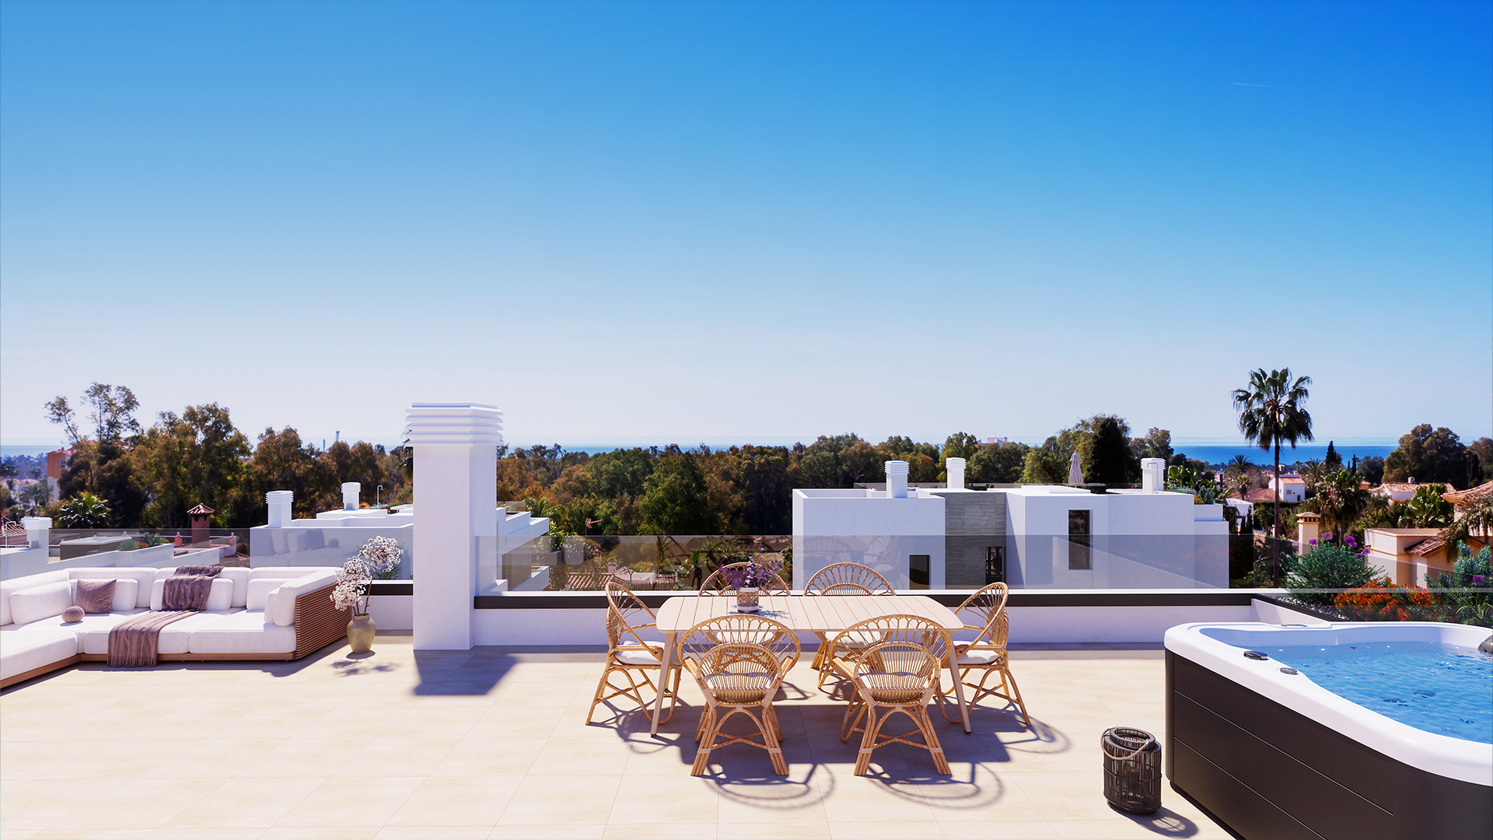
Luxurious South Facing Villas in Estepona
Situated in the prestigious area of Atalaya, Estepona East, this newly developed villa offers an unparalleled living experience in one of Malaga's most sought-after locations. This exclusive development comprises seven luxury south-facing detached villas, each meticulously designed to provide the utmost in comfort and style. With a prime location, the property is within walking distance to the esteemed Atalaya Golf Club and just a short drive from the vibrant amenities of Estepona, the serene beaches, and the renowned Puerto Banús. This particular villa boasts a spacious built area of 469m², with 245m² dedicated to the interior, providing ample room for relaxation and entertainment. The villa features three elegantly designed bedrooms, each offering privacy and tranquillity, complemented by two luxurious bathrooms. The extensive terrace area, measuring 167m², offers the perfect setting for al fresco dining or soaking up the sun, while the plot spans 536m², ensuring plenty of outdoor space for leisure activities. One of the standout features of this villa is the large private pool, set amidst beautifully landscaped gardens, providing a serene oasis for residents. The property includes a full basement and a garage accommodating two cars, ensuring ample storage and parking space. The rooftop terrace offers breathtaking sea views, perfect for enjoying the Mediterranean climate. Attention to detail is evident throughout the villa, with double-height living room ceilings creating a sense of grandeur and space. The use of top brands and quality materials is evident in every aspect of the property, from the underfloor heating throughout to the advanced aerothermal heating technology. Buyers are offered full cost-free interior customization and interior design services, along with flexible interior architecture, enabling them to personalize their living space to suit their tastes. With the assurance of one of Europe's leading and longest-established developers, this villa promises not only luxury but also peace of mind with a comprehensive after-sales service.
€1.530.000
Ref. 5077MLV
- 3
- 2
- 469 m2 built
- 536 m2 plot


Nestled in a prestigious area to the west of Estepona, this exceptional luxury villa enjoys a truly peaceful and exclusive setting. Surrounded by one of the Costa del Sol's top golf courses, the property offers a perfect balance of privacy and accessibility. Estepona itself is renowned for its charming old town, beautiful sandy beaches, vibrant marina, and year-round Mediterranean lifestyle. With a wide selection of restaurants, boutique shops, international schools, and easy access to Marbella and Gibraltar, this location continues to be one of the most desirable on the coast for both permanent living and holiday escapes. From the moment you enter through the elegant porch, this villa impresses with its sense of space, light, and thoughtful design. To the left, a large, fully fitted kitchen with a central island offers abundant storage and a practical utility room to the rear. Natural light pours in through the expansive picture window, framing views out to the pool. The open-plan dining area flows seamlessly into an enclosed terrace with glass curtains, creating a versatile all-season living space, perfect for entertaining or relaxing with family. In warmer months, the glass panels fully open, connecting effortlessly with the garden. To the right of the entrance, the spacious living room continues the theme of brightness and comfort. You can also find the first bedroom with ensuite located on this floor, ideal as a guest suite, home office, or multi-purpose room. A striking central double wrap-around staircase, truly a standout architectural feature, leads to the first floor. The main bedroom includes a walk-in wardrobe, ensuite bathroom, and additional storage space, along with a connected room ideal as a dressing area or private office. Along the corridor, a second double bedroom opens onto a charming Juliet balcony, while a third generously sized double bedroom sits to the rear. A well-maintained family bathroom completes this level. Ascending once more, the top floor reveals a private solarium alongside a versatile additional space—perfect for a gym, office, or creative studio. The exterior of the property is just as impressive. A secure gated entrance leads to private parking, including a separate garage. Steps guide you up to a beautifully maintained garden and expansive patio area centered around a stunning private swimming pool. This outdoor space is designed for both relaxation and entertaining, featuring a sunbathing area, outdoor shower, and even room to add a hot tub for an extra touch of luxury. Wrapping around the side of the house, a spacious landscaped garden connects to a covered terrace, ideal for al fresco dining. Fitted with glass curtains, this area can be enjoyed comfortably throughout the year, blending indoor and outdoor living effortlessly. This is a truly one-of-a-kind property where design, comfort, and location come together seamlessly. A home that must be experienced in person to be fully appreciated.
€1.500.000
Ref. 3040
- 4
- 4
- 356 m2 built


Magnificent villa with panoramic sea views and a valid tourist rental license, located in the peaceful and well-established area of Buenas Noches in Estepona, just 200 metres from the beach. Its excellent location and easy access to the motorway provide quick connections to Marbella, Sotogrande, eastern Cádiz, and Málaga Airport. Distributed over two levels, the property offers spacious, bright, and functional interiors, designed to ensure comfort and convenience in every room, and also features two independent garages with space for two cars. The villa includes a swimming pool surrounded by gardens, creating an atmosphere of tranquillity and privacy, complemented by an impressive terrace designed as an exclusive chill-out area with a bar, perfect for enjoying gatherings and outdoor leisure moments. A villa that combines space, privacy, and a strategic location, making it an excellent choice both as a permanent residence and as an investment on the Costa del Sol.
€1.500.000
Ref. R5350765
- 5
- 4
- 190 m2 built
- 1.061 m2 plot
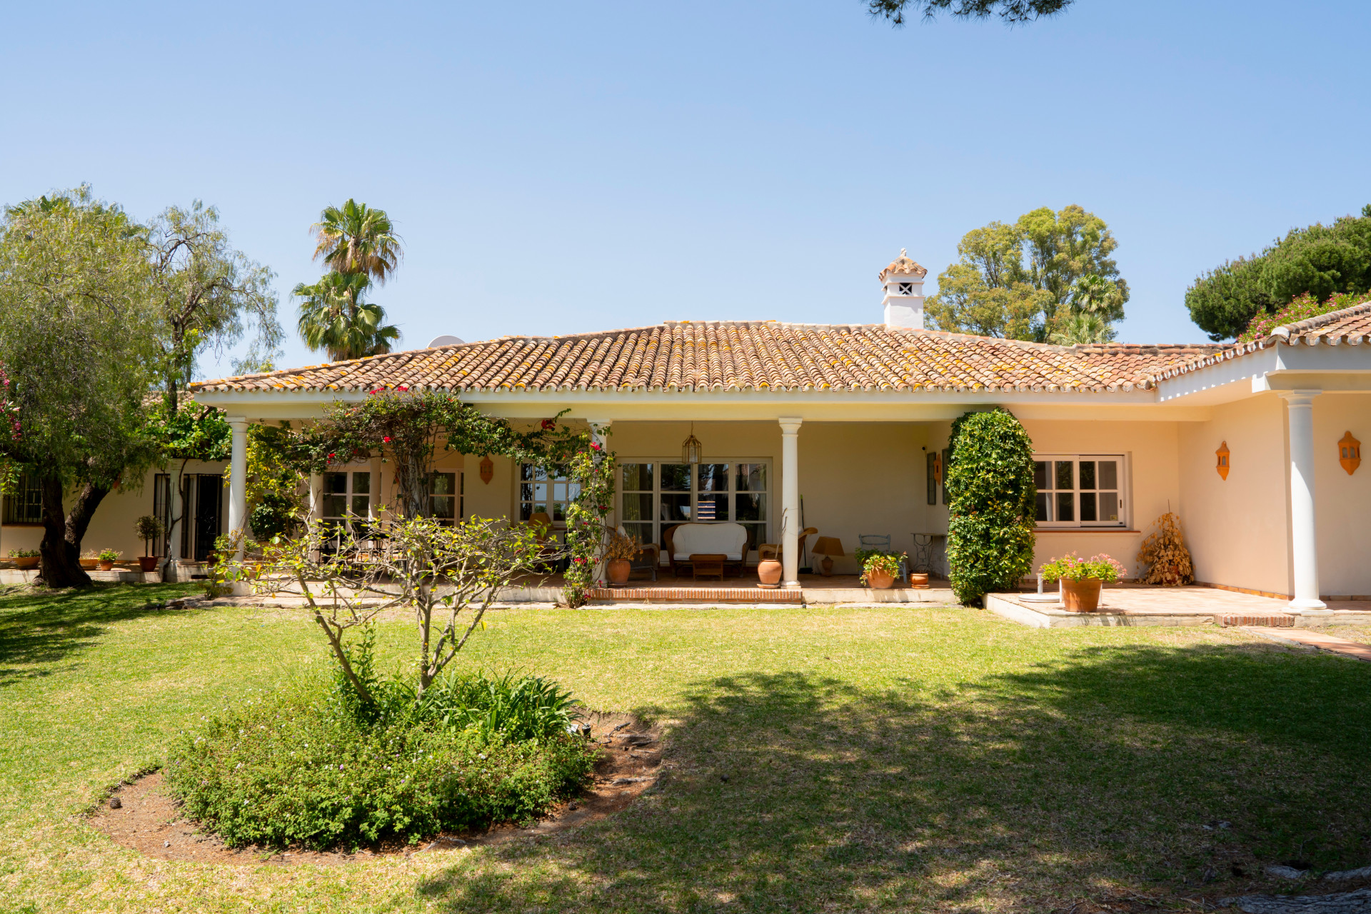
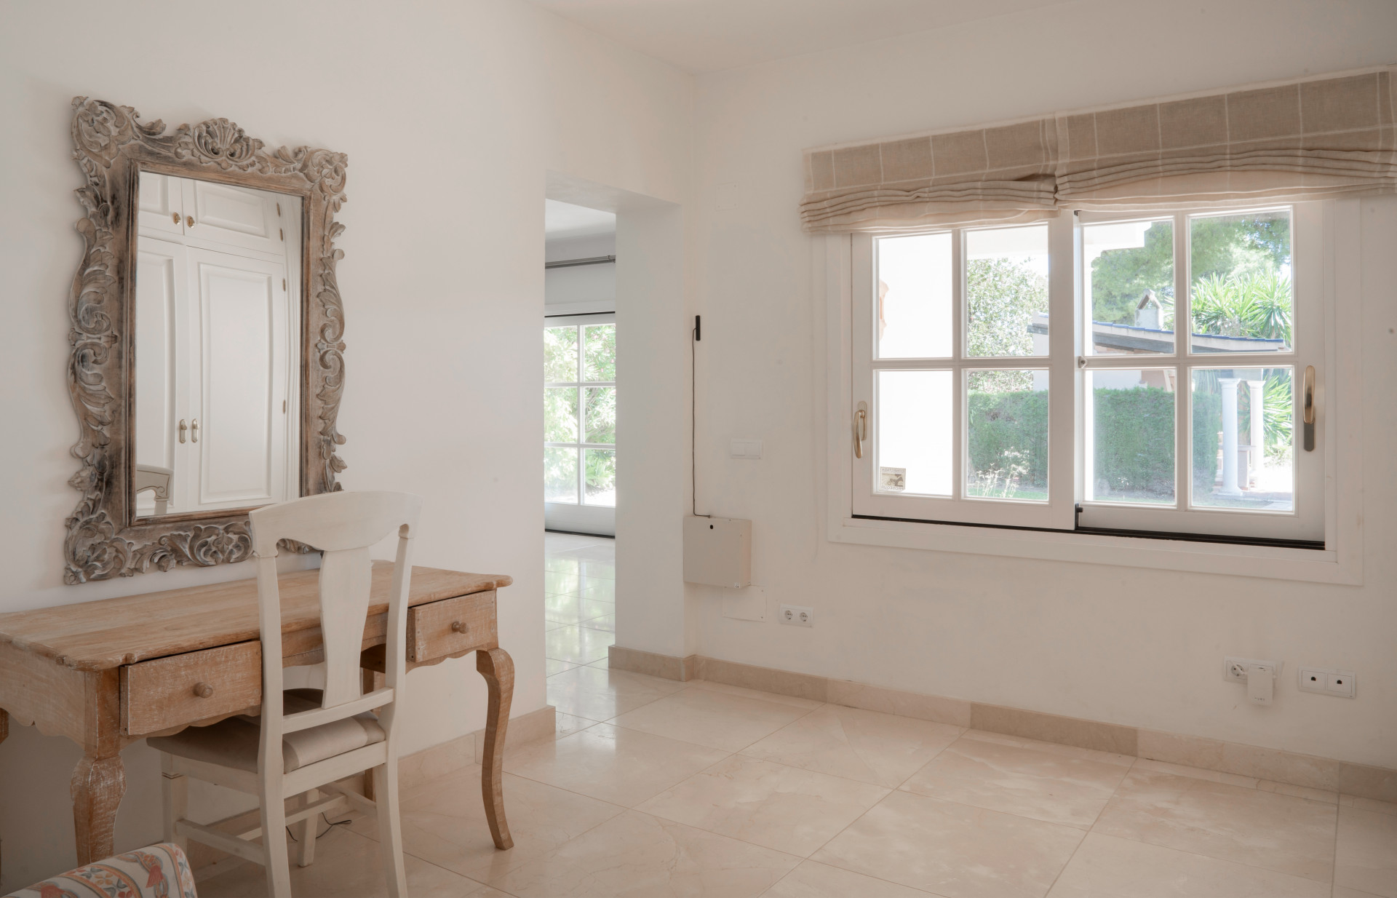
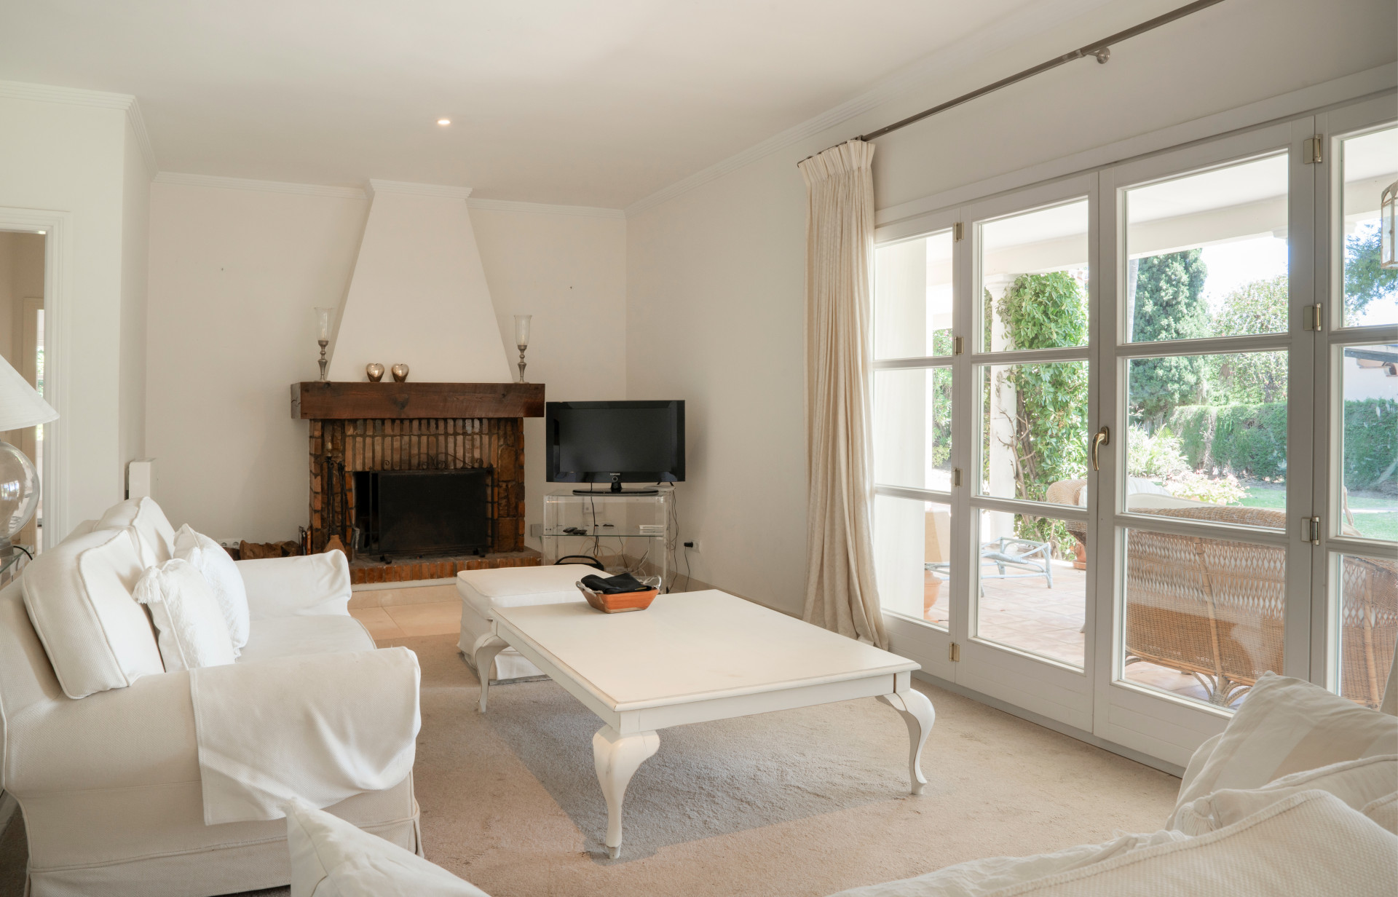
Elegant 4-Bedroom Andalusian Villa in El Paraíso Medio
Situated in a prime location in El Paraíso, Estepona, this south-facing villa offers great renovation potential just a 10-minute walk from the beach and close to shops, restaurants, schools, and public transport. The single-level villa includes three spacious bedrooms, a guest apartment with an ensuite bedroom, four bathrooms, and a guest toilet. Multiple terraces provide ample outdoor living space, with the upper level offering potential for a sea view area. The property features a private garage, mature gardens, and plenty of space to add a pool if desired. Additional amenities include air conditioning, fitted wardrobes, double glazing, terraces, a guest room, and an alarm system. This rare opportunity allows for full customization in one of Estepona’s most desirable residential areas, close to golf, the beach, and essential amenities.
€1.550.000
Ref. 5507MLV
- 4
- 4
- 265 m2 built
- 1.450 m2 plot
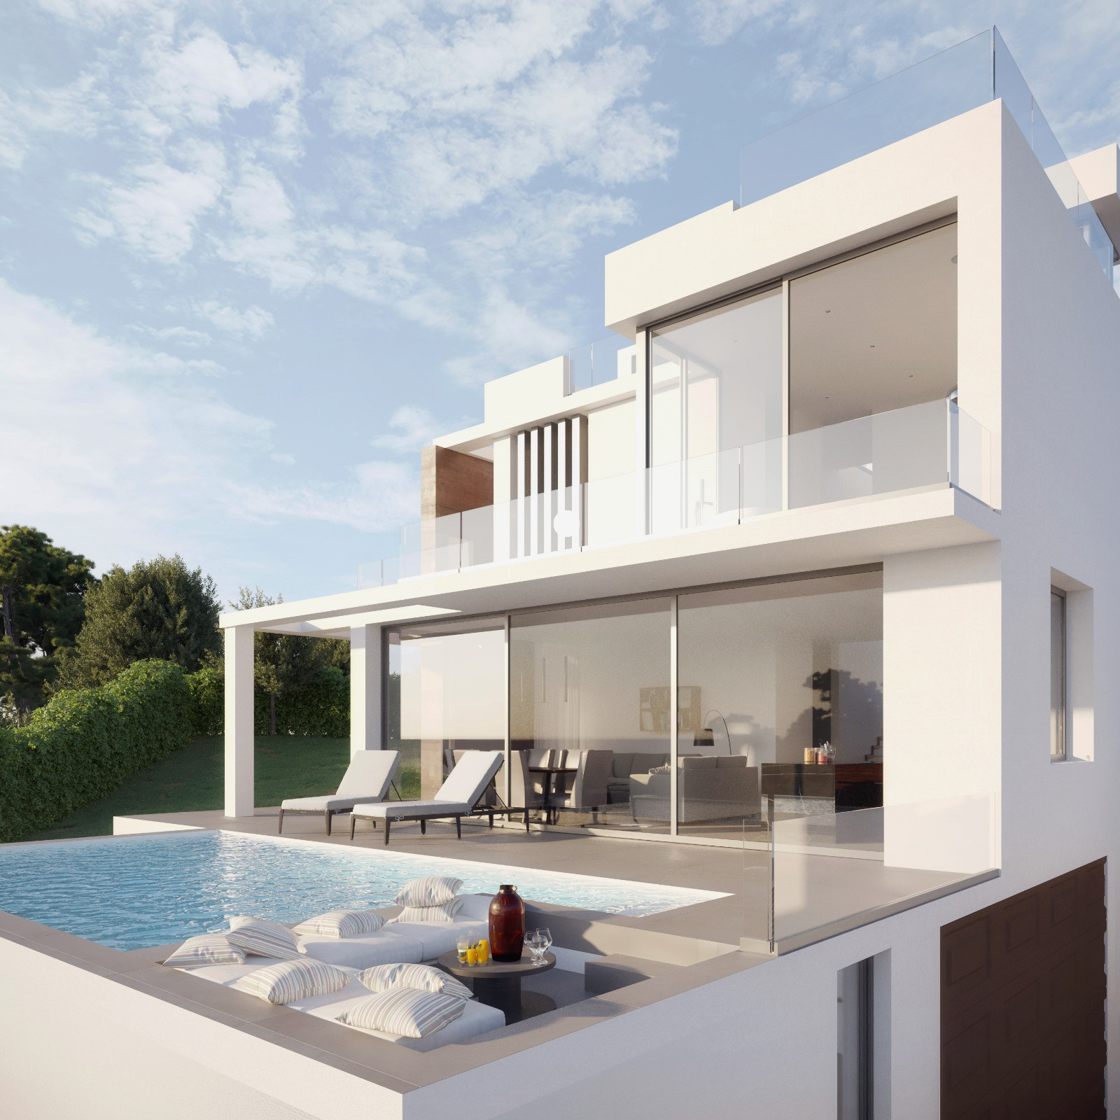
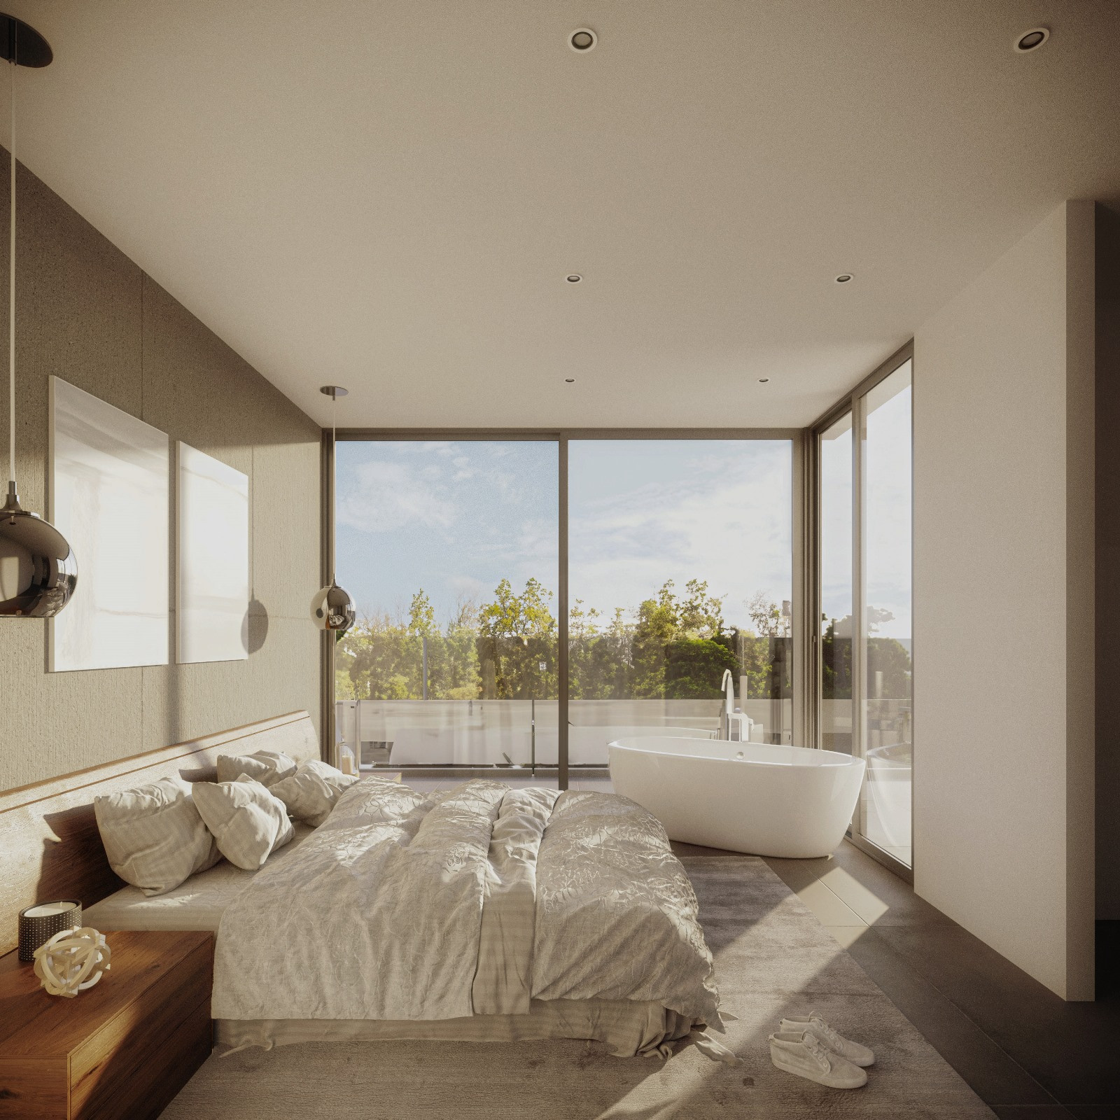
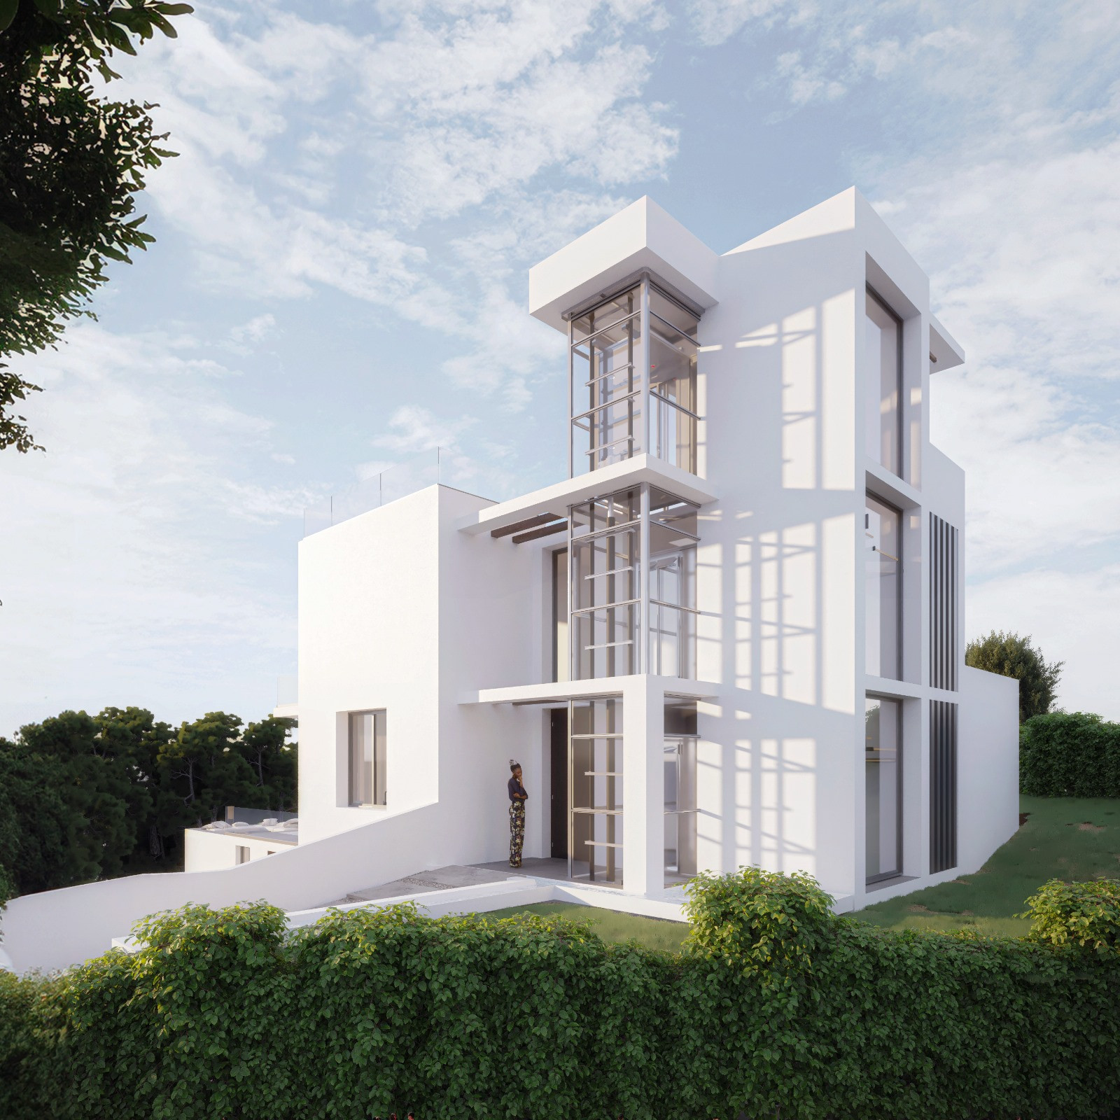
Contemporary Four Bedroom Villa in Buenas Noches, Estepona
This contemporary villa, which can be built to order, is situated in the Buenas Noches urbanization, located to the west of Estepona. Construction will begin once a buyer is secured, with an estimated completion time of around two years. The villa sits on a 570 m² plot, offering 312 m² of built space, along with spacious terraces. It includes four bedrooms and three bathrooms, with a south to west orientation that ensures plenty of natural light throughout the day. The property is ideally located just a short distance from the beach and only a ten minute drive from Estepona’s port and town center. The ground floor features an open-plan living and dining area with a fireplace, a fully fitted kitchen equipped with high-end appliances, one guest bedroom with an en-suite bathroom, and an additional room that can serve as either a bedroom or an office. There is also a guest toilet, as well as direct access to both covered and open terraces, the garden, and the pool area. On the first floor, the master bedroom boasts an en-suite bathroom, a dressing area, and a private terrace. Additionally, there is a guest bedroom with an en-suite bathroom and its own terrace. The rooftop offers a spacious terrace, perfect for outdoor relaxation. The basement includes a garage for two cars, a multipurpose room ideal for a home cinema, and a second guest toilet. Additional features of the property include air conditioning with heating, an aerothermal system with heat pumps, underfloor heating in the bathrooms, pre-installation for a home automation system (Domotica), as well as a BBQ and jacuzzi. This property provides a modern and comfortable living experience in a desirable location, combining contemporary design with high-quality finishes.
€1.400.000
Ref. 5377MLV
- 4
- 3
- 312 m2 built
- 570 m2 plot


Exclusive luxury detached villa in Isdabe, just 6 minutes from the beach Discover this magnificent, fully renovated single-storey property that combines modern design, efficiency and functionality in a quiet and exclusive setting. With 260 m² built on a generous 733 m² plot, this villa is the ideal choice for both a permanent residence and a holiday investment. Layout and interior spaces • 3 spacious bedrooms, one of which is en suite • 2 full bathrooms + 2 toilets • Fully equipped open-plan kitchen with high-end appliances. • Spacious living-dining room with direct access to the garden and swimming pool • Wireless home automation system controllable from your mobile phone • Air conditioning with 3 hot/cold air conditioning units + air heating • Enhanced security with private alarm and Prosegur cameras Exteriors designed for enjoyment • Saltwater swimming pool with waterfall, outdoor shower and pre-installation for heating • Well-maintained garden with irrigation system (included in the community fee, only €220/year) • Private terrace ideal for outdoor gatherings • Upper solarium tiled with large format tiles • Barbecue with stainless steel doors and outdoor refrigerator • Parking for 4 vehicles (2 covered + 2 uncovered) • Outdoor toilet for the pool Prime location Just 550 metres from the beach (a 6-minute walk) and surrounded by a full range of services: bars, restaurants, supermarkets, shopping centres, petrol stations and leisure areas. Everything you need, right at your fingertips. Other details that make the difference • Built-in wardrobes, double glazing and electric shutters • Intercom with viewer • Fibre optics • 3,000-litre underground water tanks + cisterns A unique property in a quiet, established neighbourhood, perfect for families, as a second home or as a secure investment.
€1.690.000
Ref. 0120-00393
- 3
- 4
- 260 m2 built


Modern Luxury Villa with Panoramic Golf and Sea Views in Estepona! This modern, newly built villa at Valle Romano Golf in Estepona offers outstanding panoramic views of both the golf course and the Mediterranean Sea. Valle Romano is a sought-after area on the Costa del Sol, known for its golf course, Valle Romano Golf Resort, and is popular among golfers, holidaymakers, and those seeking a peaceful year-round residence close to both golf and the beach. The house is designed with a focus on light, space, and comfort, featuring a private pool and a rooftop terrace with spectacular views. On the entrance level, you'll find an open-plan kitchen and dining area opening onto large windows and a fantastic terrace, perfect for relaxation or social gatherings. One floor down is a stylish and cozy TV room, while the upper floor accommodates three bedrooms with three bathrooms and a generous balcony with magical views. The villa's rooftop terrace elevates the experience even further with even more impressive vistas. Private parking is conveniently located at the side of the house, and amenities such as a supermarket, pharmacy, and restaurants are only 3 km away, while Estepona's lively marina area and new promenade are just 5 km away. This villa combines modern luxury, breathtaking views, and an unbeatable location – a dream for anyone wishing to enjoy the Costa del Sol lifestyle all year round.
€1.400.000
Ref. R5139001
- 3
- 4
- 220 m2 built


Villa for sale in La Resina Golf, Estepona with 5 bedrooms, 4 bathrooms, 1 on suite bathroom and with orientation west, with private swimming pool, carport garage (2 parking spaces) and private garden. Regarding property dimensions, it has 308.46 m² built, 521.21 m² plot, 308.46 m² interior and 95 m² terrace. Has the following facilities front line golf, air conditioning, fully furnished, fully fitted kitchen, utility room, fireplace, jacuzzi, basement, guest room, storage room, gym, alarm, solarium, security entrance, double glazing, video entrance, brand new, dining room, barbecue, security service 24h, guest toilet, private terrace, kitchen equipped, living room, study room, mountain view, golf view, heated pool, automatic irrigation system, smart home system, dolby stereo surround system, laundry room, internet - wi-fi, covered terrace, fitted wardrobes, garden view, pool view, panoramic view, cinema room, underfloor heating (bathrooms), wine cellar, close to children playground, close to sea / beach, close to golf, uncovered terrace, games room, glass doors, separate dining room, open plan kitchen, balcony, ceiling cooling system, close to schools, guest apartment, inside golf resort, office room and pets allowed.
€1.450.000
Ref. BEMV1526
- 5
- 4
- 308 m2 built
- 521 m2 plot
